List Price: $849,900 | $296 per sq.ft. | 3 Bedroom | 3 Bathroom | 2 Story Single Family Home
Listed Friday May 1, 2026 | MLS# 5086587
41 W Lull Place New Boston NH
Listed by Suzanne Damon EXP Realty
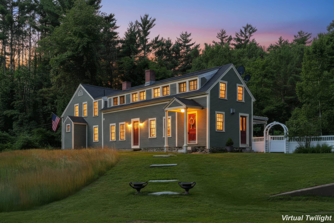
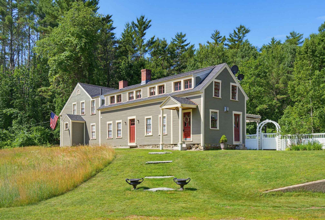
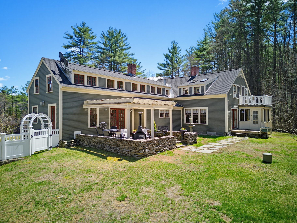
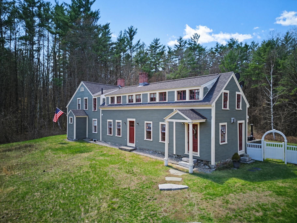
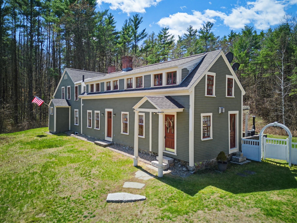
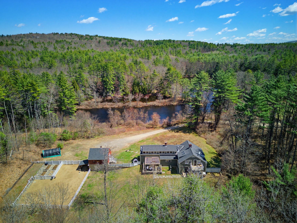
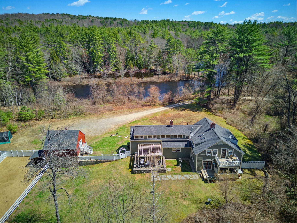
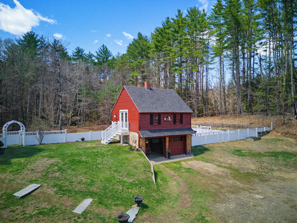
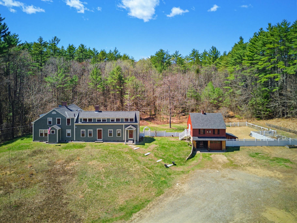
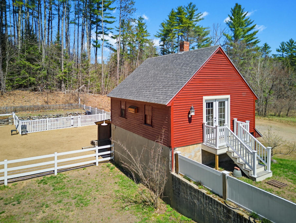
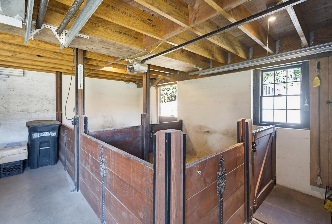
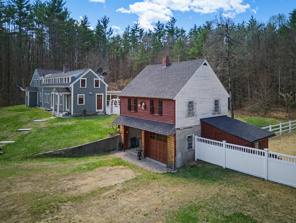
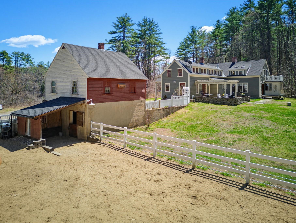
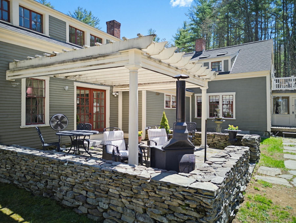
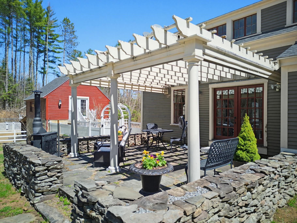
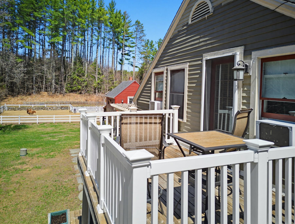
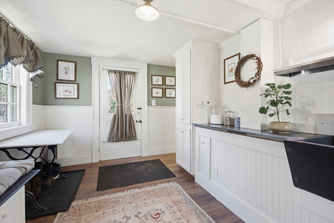
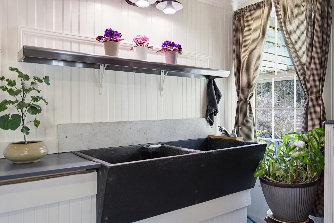
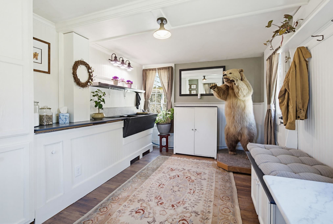
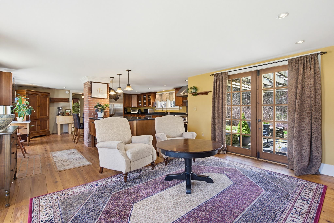
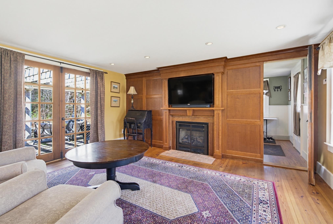
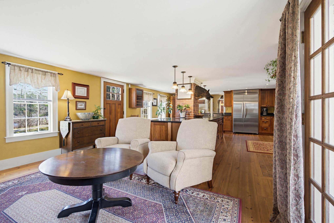
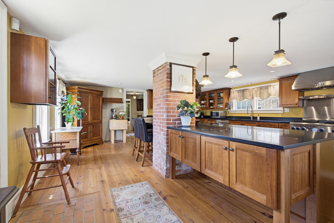
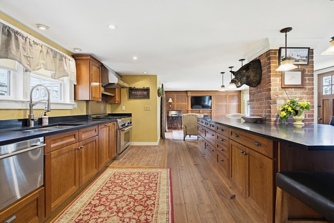
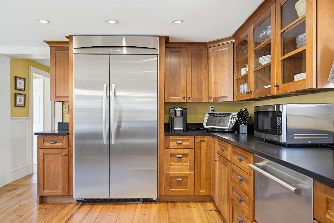
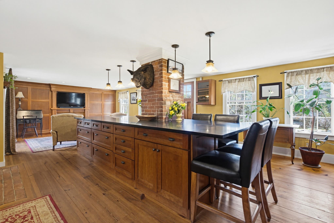
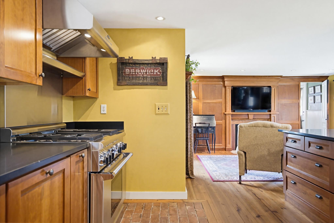
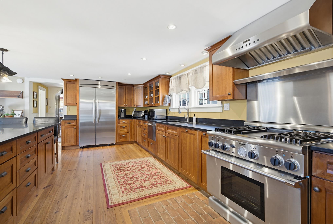
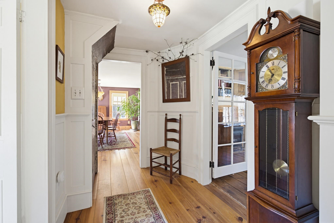
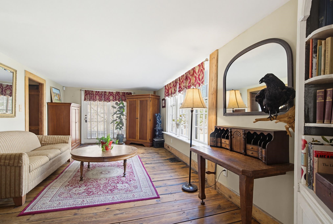
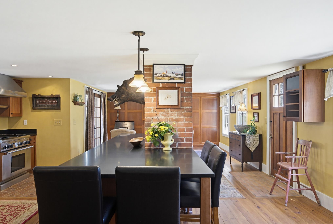
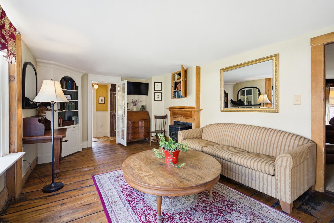
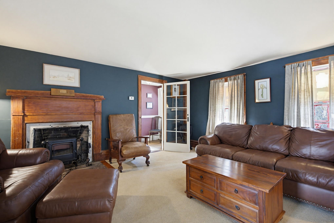
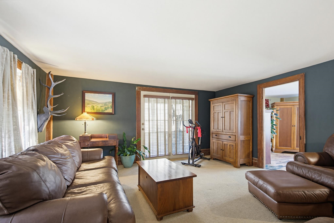
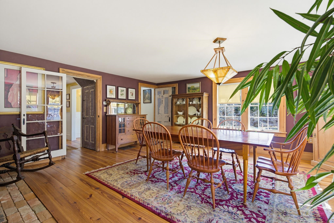
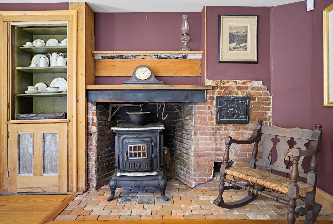
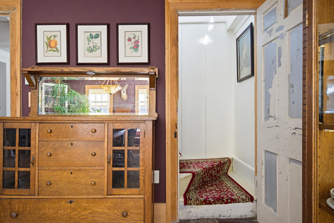
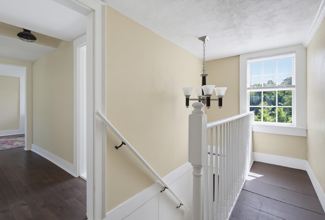
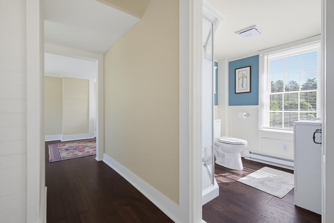
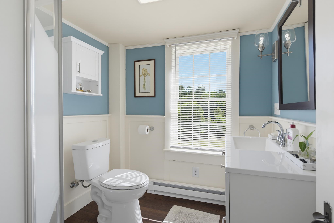
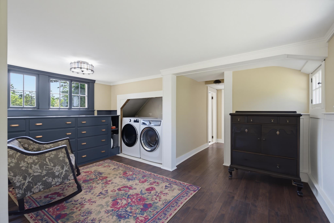
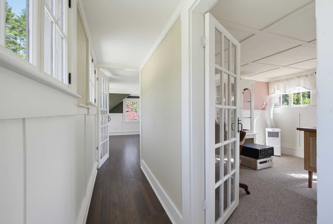
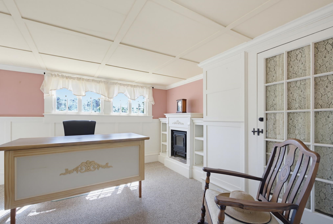
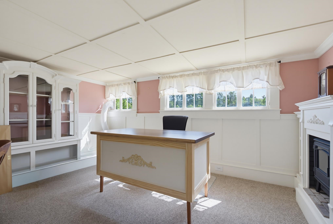
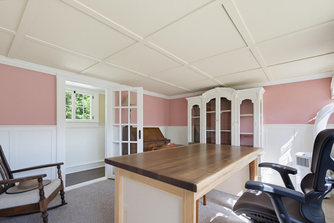
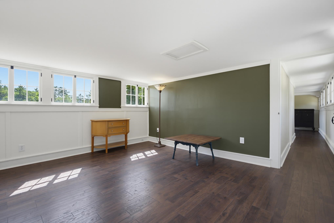
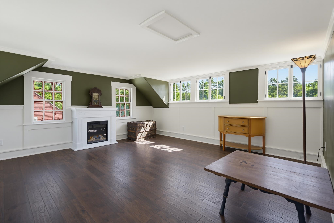
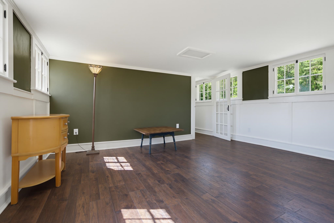
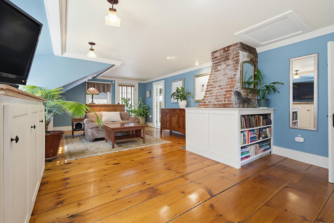
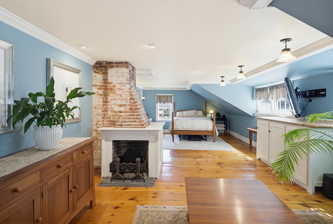
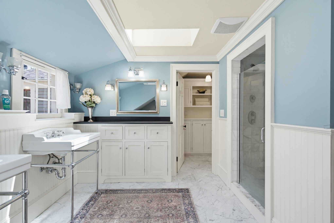
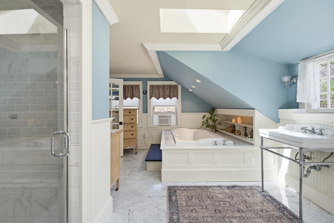
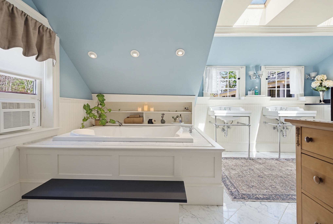
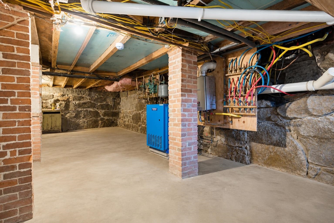
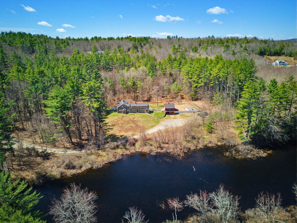
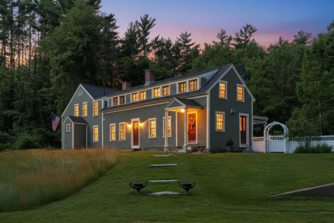
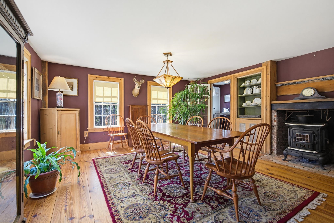
Tucked away on more than three private acres along the Middle Branch of the Piscataquog River and surrounded by protected conservation land, this extraordinary country estate offers a lifestyle few properties can match. Originally built in the early 1800s and thoughtfully modernized, this remarkable home blends timeless New England character with today's comforts. Inside, the 2,869-square-foot home showcases wide-plank pine floors, exposed brick, multiple fireplaces, and beautifully preserved architectural details. The chef's kitchen features premium Thermador appliances, custom cherry cabinetry, granite countertops, and an oversized island. The spacious primary suite offers a sitting area, double vanity, and air-massage soaking tub. Launch your kayak from your own backyard, spend the afternoon fishing, or simply relax on the pergola-covered stone patio overlooking the peaceful river setting. Equestrians will appreciate the two-stall barn with rubber mats, paddock, fencing, and nearby rail trail access. The original 1930s guest house above the barn has served as storage and workshop space for decades and offers an opportunity for restoration. Major improvements include a 50-year architectural roof all new PEX plumbing, five-stage water filtration, on-demand hot water, a 228,000 BTU radiant heating boiler, security and fire alarm systems, and a brand-new four bedroom septic system. Own a private riverfront retreat where history, nature, and modern living exist in perfect balance.

Appliances : Dishwasher | Gas Range | Refrigerator
Flooring: Marble | Wood
Heating: Propane
Total Rooms: 11
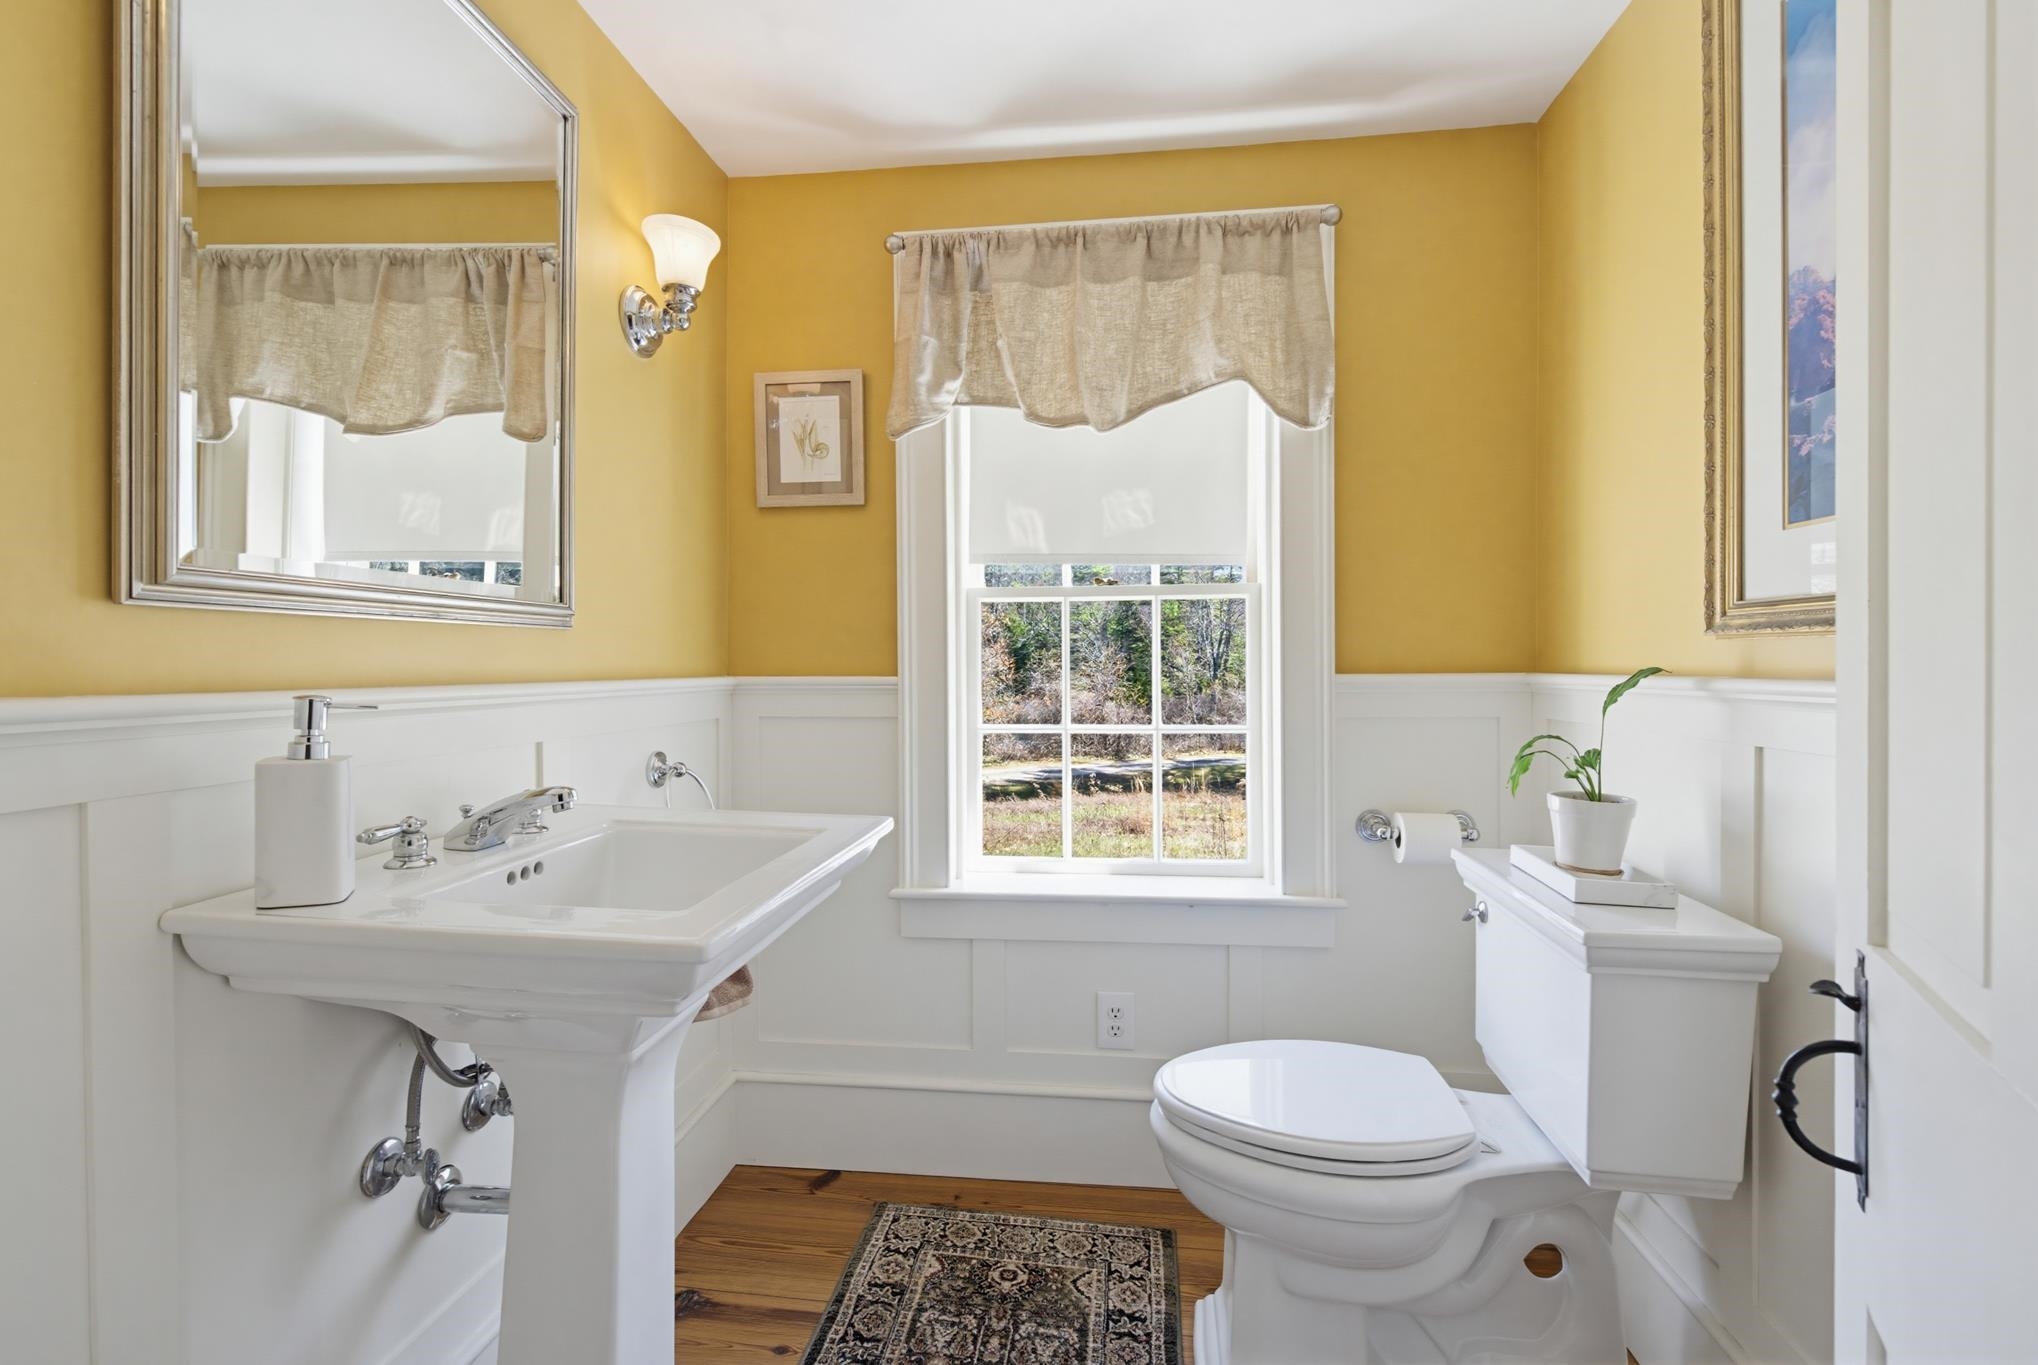
Total Baths: 3
Full Baths: 1
1/2 Baths: 1
3/4 Baths: 1
Total Bedrooms: 3

Building Info
Year Built: 1890
Type: Clapboard Exterior
Total Structure SqFt.: 3877
Finished Sqft. Above Ground: 2869
Apx Below Grade Unfinished SqFt.: 1008
Basement: Bulkhead | Concrete Floor | Crawl Space | Full

Exterior Info
Style: Colonial | Farmhouse
Exterior Color green
Roof: Architectural Shingle

Utilities
Electric: 200+ Amp Service | Circuit Breaker(s)
Water: Drilled Well
Sewer: Private

Land Description:
Level | Water View | Wooded
Lot size: 3.15 acres
Zoned: RA
Surveyed: No
Flood Zone: No
Seasonal: No
Driveway: Gravel


Block - 0000005
Taxes $9,095
Assesed Value Not Reported
Schools
School District: New Boston
Elementary School: New Boston Central School
Middle School: Mountain View Middle School
High School: Goffstown High School

© 2000-2026 Clerkin Agency Real Estate
NEREN Logo
565 Maple Street, White River Junction, Vermont. 05001 802-295-1355
Copyright © 2026 PrimeMLS, Inc. All rights reserved. This information is deemed reliable, but not guaranteed. The data relating to real estate displayed on this display comes in part from the IDX Program of PrimeMLS. The information being provided is for consumers’ personal, non-commercial use and may not be used for any purpose other than to identify prospective properties consumers may be interested in purchasing. Data last updated July 27th, 2026

PLEASE NOTE: Both New Hampshire and Vermont law require brokers and agents to disclose at the “time of first business meeting, prior to any discussion of confidential information”, in New Hampshire’s case, and “first reasonable opportunity”, in Vermont’s case, the nature of the relationships brokers have or may have with customers and clients. Each state requires that a disclosure form be presented to consumers for their review and acknowledgment at the appropriate time. These forms can be accessed here:
VT: VERMONT REAL ESTATE COMMISSION MANDATORY CONSUMER DISCLOSURE FORM
NH: NEW HAMPSHIRE REAL ESTATE COMMISSION BROKERAGE RELATIONSHIP DISCLOSURE FORM